For decades, doors were treated in architecture and interior design as purely functional elements, whose only mission was to allow passage and ensure privacy.
However, contemporary living has redefined the role of these structures. Today, a door is not just a closure; it is an element of aesthetic composition, a choreographed transition, and, in many cases, the true signature of a luxury project.
The evolution of design has elevated openings to the status of functional works of art. Whether through monumental dimensions, striking finishes, or innovative opening systems, doors have taken center stage in the most sophisticated projects. Understanding this shift is essential for architects and clients who want to create spaces where every detail communicates identity, elegance, and innovation.
The Age of “Statement Doors”
One of the strongest trends for 2026 in luxury architecture is the concept of statement doors — doors that serve as the standout visual feature of a space or facade. At a home’s main entrance, these doors abandon conventional dimensions in favor of superlative scale. Floor-to-ceiling models, with no visible headers, not only enhance the architecture but also create an immediate sense of grandeur and presence.
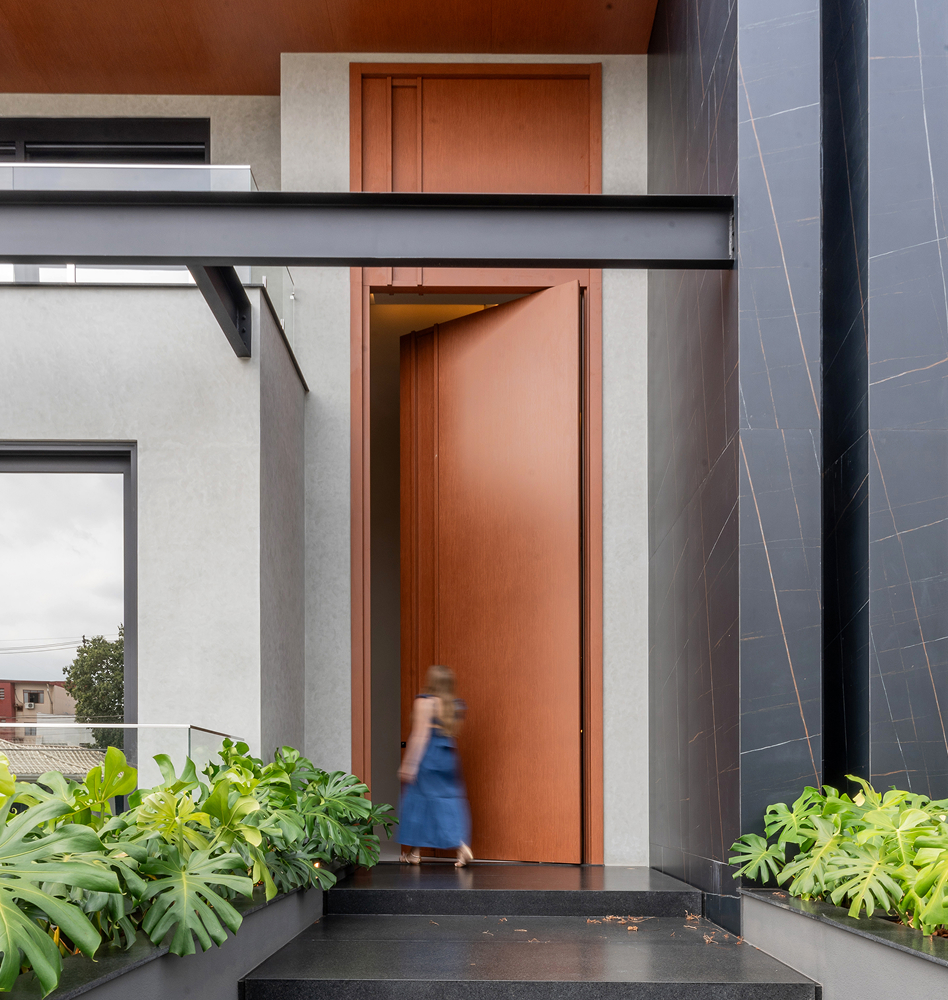
Doppio Line. The house’s first impression, with design and performance for large spans. (Photo: Laguna)
The pivot system is the great ally of this monumental aesthetic. By rotating around a central vertical axis, the pivot door does away with side hinges, allowing for much wider, heavier panels with a surprisingly light motion. The home’s entrance stops being a simple access point and becomes a tactile, visual experience, where the weight of solid wood or the sleek coolness of metal announces the level of sophistication that awaits inside.
The Magic of the Flush Door
While entrance doors seek the spotlight, contemporary interior projects often go the opposite direction: toward intentional invisibility. Flush doors have become one of the favorite tools in luxury architecture for ensuring fluidity and visual purity.
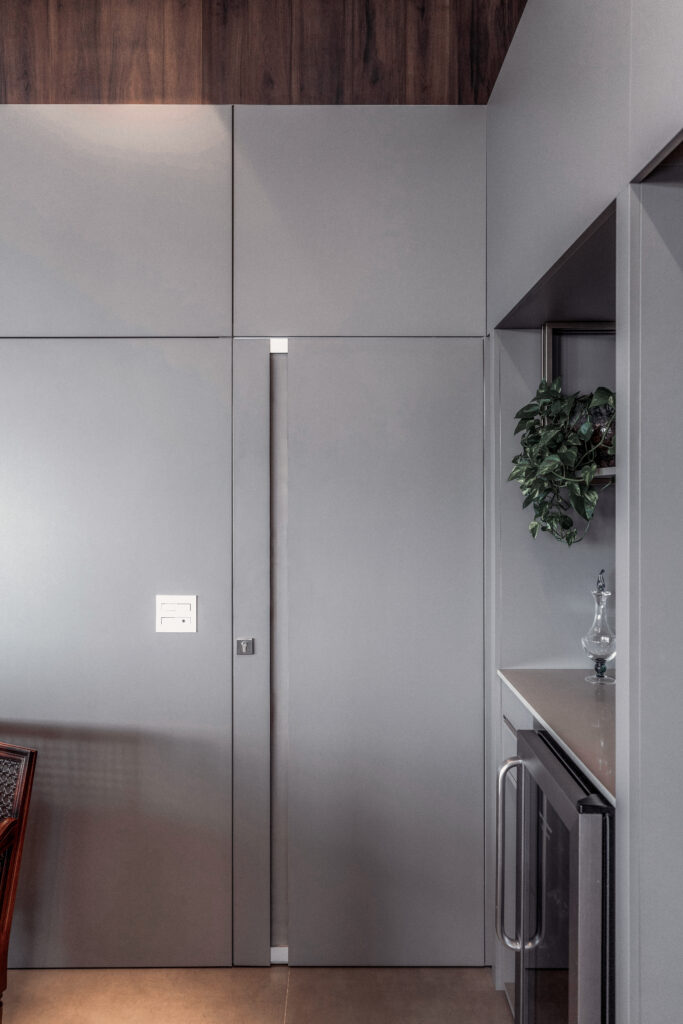
The magic of the flush door: intentional invisibility as a tool for ensuring fluidity and visual purity in interior design. (Photo: Laguna)
In this concept, the door is finished in the same material as the wall or panel it is set into, eliminating visible frames and trim. When closed, it disappears completely, creating a continuous surface that expands the space. It is the perfect solution for hiding access to a powder room off the living room, integrating a closet into a master suite, or disguising service areas.
For the illusion to be perfect, execution demands absolute precision. This is where technology meets design. Laguna understands that true sophistication often lies in what cannot be seen. That is why it develops solutions with concealed hardware, hinges recessed into the panel itself, and millimeter-precise leveling, allowing architects to create wood, mirror, or lacquer panels where doors become the project’s elegant secrets.
The Revival of Color and Texture
Another strong trend redefining the role of doors is the strategic use of color and texture. Traditional white is giving way to tones that bring personality and warmth to spaces. Interior doors lacquered in shades like petrol blue, terracotta, and lead gray turn monotonous hallways into design galleries. Color acts as a connecting thread linking different rooms, integrating the door into the overall decor palette.
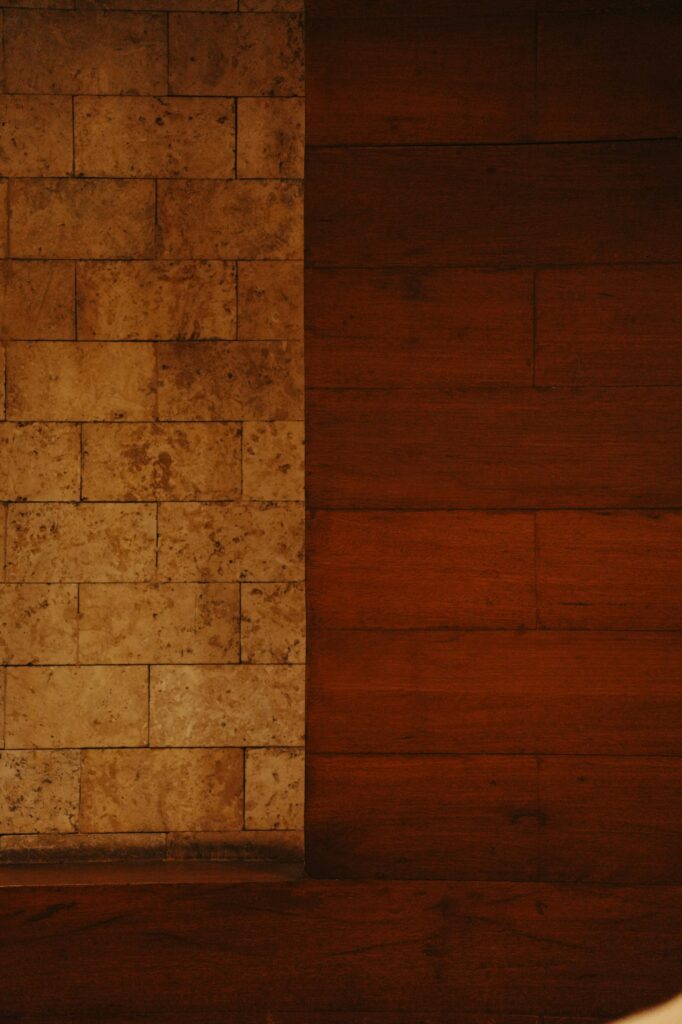
Wood and stone: the subtle union of natural elements in a minimalist, timeless composition. (Photo: Unsplash image bank)
Beyond color, material texture sets the mood of the space. Natural wood continues to reign supreme when the goal is warmth and timelessness. Its grain tells a unique story in every panel. On the other hand, compositions mixing wood with metal, leather, or fluted glass bring an industrial, cosmopolitan language, perfect for lofts and bolder contemporary projects.
Integration and Openness with Sliding Doors
In projects where integrating spaces is the goal, large-format sliding doors take center stage. They act as movable walls that reconfigure a home’s layout in seconds. A gourmet kitchen can be fully opened up to the living room during a party, or closed off when needed, thanks to sliding panels that glide smoothly along tracks embedded in the ceiling.
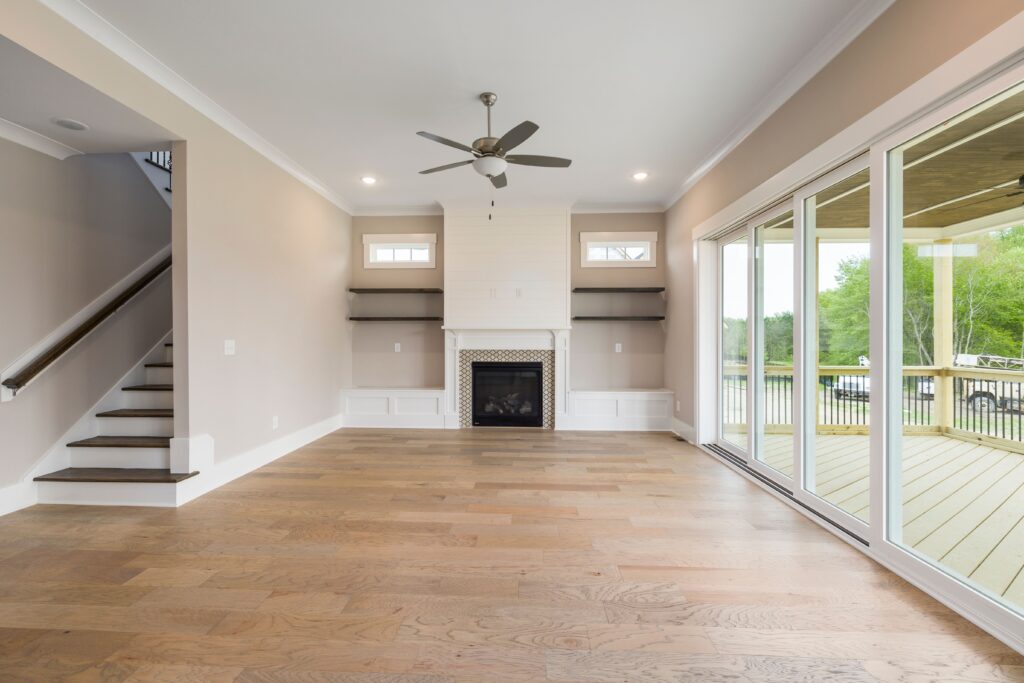
A room integrated with a balcony: the spatial fluidity created by opening the sliding doors. (Photo: Pexels image bank)
For transition areas between indoors and outdoors, like balconies and gardens, material choice is crucial. High-performance PVC window frames allow for the creation of massive glass panels with minimalist profiles. The landscape becomes the picture, and the door, its invisible frame. Laguna offers sliding systems that combine effortless handling with maximum acoustic and thermal sealing, proving that monumental spans do not have to come at the cost of comfort.
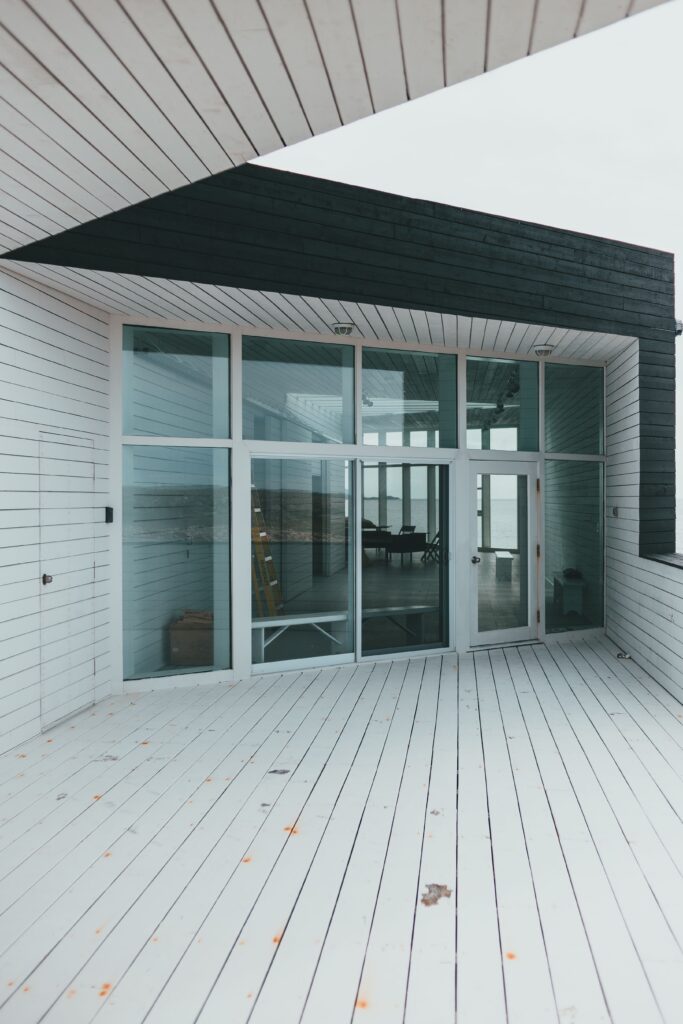
Indoor-outdoor connection: the transparency of the large glass panels integrates the architecture with nature. (Photo: Pexels image bank)
The Signature of Contemporary Luxury
Turning a door into a project’s centerpiece takes more than choosing a beautiful material; it requires an integrated architectural vision. The door must simultaneously meet the demands of proportion, lighting, acoustics, and aesthetics.
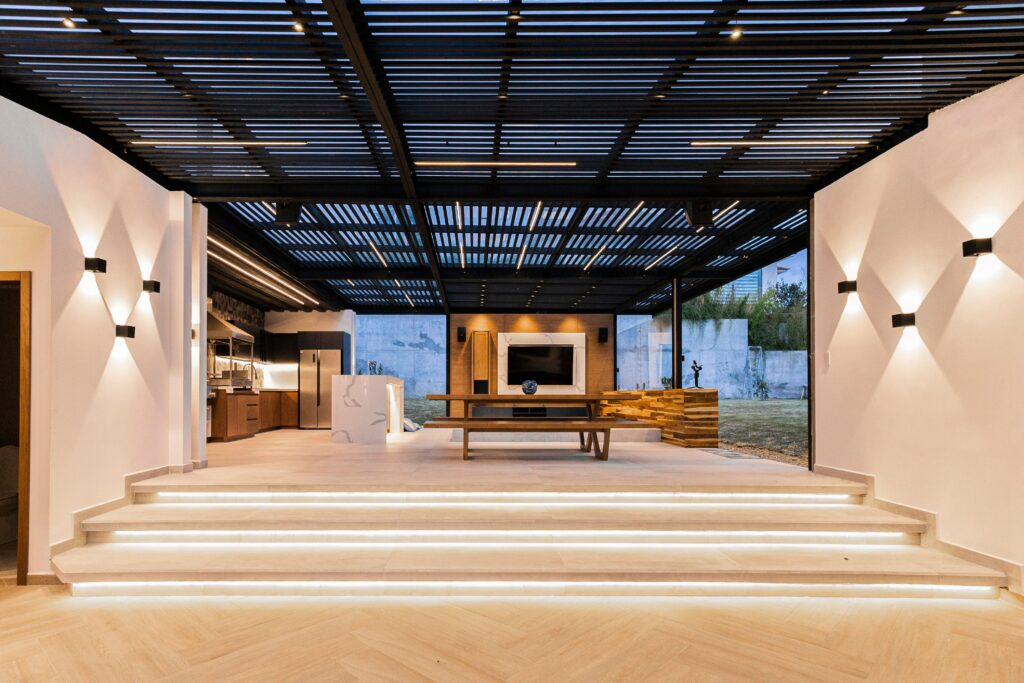
Contemporary interior: natural light highlights the richness of the materiality and the restraint of the chosen tones. (Photo: Pexels image bank)
In contemporary living, every transition matters. The touch of the handle, the smoothness of the swing, the sound of a perfect close — all of this makes up the sensory experience of the space. By treating doors not as mere closures but as high-value architectural elements, Laguna lets every project tell its own story. After all, in truly authorial architecture, the extraordinary always begins at the entrance.